

Kitchen FX
Kitchen Renovations in Nambucca
We plan and deliver kitchen renovations that bring cabinetry, surfaces, fixtures and other project elements together around the way you use the room. We can help with anything from a focused update to a broader kitchen overhaul.
Bring the Whole Kitchen Together
At Kitchen FX, we deliver kitchen renovations in Nambucca for homeowners who want a space that works better and feels more considered. We start by discussing what you want to change, how you use the room and which elements need to be included. From there, the project can cover design, cabinetry, benchtops, fixtures, appliances and associated trade work, depending on the agreed scope. If storage is a major part of the update, our custom cabinetry service lets us shape cupboards and practical features around the room rather than forcing a standard fit.
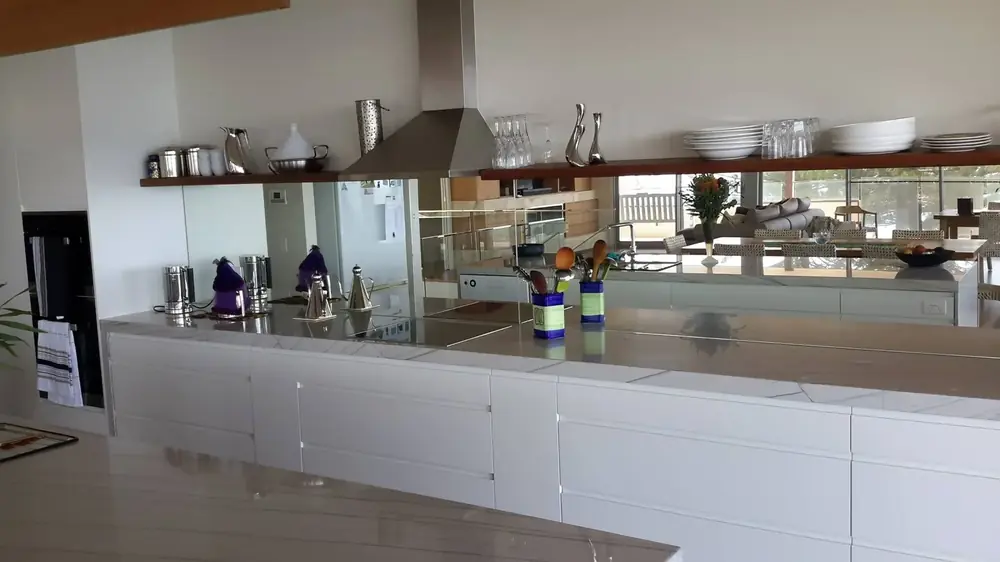
What a Kitchen Renovation Can Include
We can plan the renovation around the parts of the kitchen that matter most to your household.
- Design and layout planning. A consultation helps define your preferences, practical requirements and budget considerations, with 3D design used to help visualise the proposed kitchen before installation.
- Cabinetry and storage. Custom cabinets can be shaped around the room and your storage priorities, including options that make frequently used items easier to reach.
- Benchtops, splashbacks and fixtures. Surface, colour and fixture choices can be considered together so the visible finishes feel connected rather than selected in isolation.
- Appliances and associated work. Where included in the project, appliance installation and relevant trade work can be coordinated as part of the wider renovation scope.
Frequently Asked Questions
Start with how the kitchen needs to function, which parts of the existing layout cause problems and which features matter most to the household. It also helps to identify preferred styles, material priorities and a realistic project scope before design decisions are finalised.
A 3D design provides a visual guide to the proposed layout, cabinetry and major features before work begins. It can make it easier to review proportions, storage choices and the overall arrangement while changes are still being planned.
A renovation may include cabinetry, benchtops, splashbacks, fixtures, lighting, appliances and changes to the wider layout. The exact combination depends on whether the project is a focused update or a more complete overhaul.